
Introduction
The Greater Victoria School District was successful in securing funding in early 2024 to create additional child care spaces at Willows Elementary, expanding before and after school care capacity to better serve the community. Following funding approval, the Facilities Department began working with an architect to develop the renovation plans.
As part of the building permit application, a review to confirm compliance with the District of Oak Bay Parking Facilities Bylaw No. 3540 determined that five additional parking stalls are required, and an upgrade to the existing accessible parking stall.
In order to ensure compliance with applicable bylaw, safety, and fire lane access requirements, two trees between the school and Musgrave field will need to be removed. For more information, please read the Frequently Asked Questions below.
Frequently Asked Questions
1. What upgrades are taking place at Willows Elementary School?
The Greater Victoria School District was successful in securing funding in early 2024 to create additional child care spaces at Willows Elementary, expanding before and after school care capacity to better serve the community. Following funding approval, the Facilities Department began working with an architect to develop the renovation plans.
As part of the building permit application for the project, a review was undertaken to confirm compliance with the District of Oak Bay Parking Facilities Bylaw No. 3540. The review determined that five additional on-site parking stalls are required, which would increase the total number of parking spaces from the existing 28 to 33.
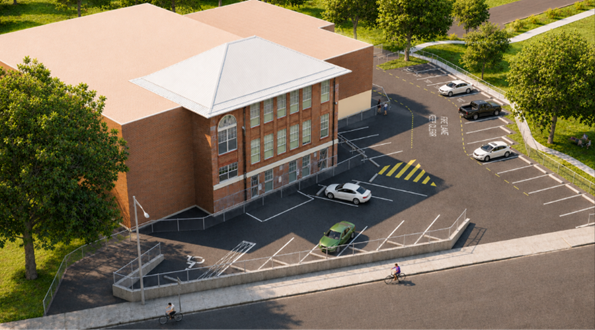
The parking lot redesign will also include an upgrade to the existing accessible parking stall to meet current building code requirements, reconfiguring the parking layout to accommodate 33 stalls sized to meet bylaw requirements, and levelling the existing parking area by installing a new retaining wall, improving safety, accessibility and overall site usability.
2. Where will the additional on-site parking be located?
After carefully considering multiple parking lot configurations (more information on the following pages), it was determined that the optimal location for the additional parking stalls is between the school building and Musgrave field.
This location was selected because it preserves valuable play space, minimizes disruption to traffic flow, retains the existing parking lot entrance and exit, and provides the safest design for students, staff, and the broader community.
3. When did public engagement take place and how did feedback inform the project?
In late May 2024, project information was shared with the school community via email and flyers, followed by an in-person information session on June 5, 2024. During this opportunity for public feedback, the proposed project was discussed including the proposed parking changes along with an anticipated timeline. Feedback informed the ongoing design process as the school district continued to work closely with the project architect to refine the plans before submitting the building permit application to the District of Oak Bay.
Signs were installed at the school on June 11, 2026 to remind and inform the community about the project, a design that required the removal of four Red Oak trees. A tree removal permit was granted to remove and replace these trees in accordance with the District of Oak Bay Tree Protection Bylaw No. 4742. Following feedback from the community, representatives from the Greater Victoria School District, the District of Oak Bay, the project engineers, arborist, and architect met on site to review the proposed parking lot design and project requirements.
As a result of these discussions, it was determined that two of the four Red Oak trees could be retained through a combination of the use of geogrid reinforcement, careful grading around root systems, and by providing reduced width ‘Small Car’ parking stalls.
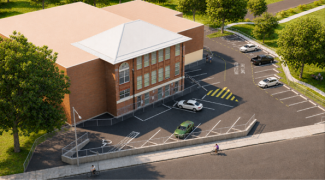
Two trees will need to be removed to maintain the required fire lane and ensure compliance with applicable bylaw, safety, and access requirements. The revised parking lot design will still accommodate the 33 parking stalls required by the District of Oak Bay Parking Facilities Bylaw No. 3450. A rendering of the updated parking lot layout is provided below.
4. Which trees will be affected and will they be replaced?
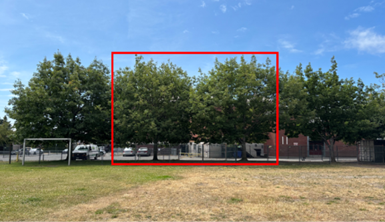
The Greater Victoria School District will be removing the two middle Red Oak trees (see photo on next page) and will replace these in accordance with District of Oak Bay Tree Protection Bylaw No. 4742 upon completion of the parking lot improvements, ensuring the long-term preservation of the site’s landscape and tree canopy.
The replacement trees will meet the minimum requirements of the bylaw, with each tree being a minimum of two meters in height or four centimeters in diameter. The trees will be maintained by the school district, with opportunities for the school community to participate in their care as part of student learning.
Wood from the two removed trees will be repurposed for a variety of projects across the district, further supporting the district’s commitment to responsible resource stewardship and sustainability.
5. What other locations were considered for additional on-site parking?
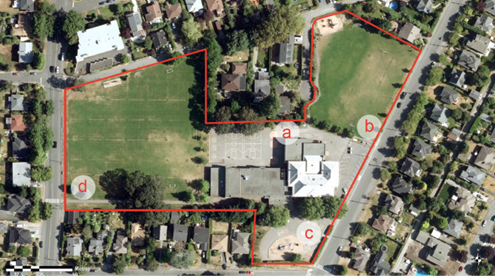
Alternative locations for the required parking expansion were evaluated as identified on the site plan below. These options included:
a. Parking on the north side of the building adjacent to the basketball court
b. Parking on the play field off Musgrave Street
c. Parking at the front of the school near the intersection of Dalhousie and Musgrave
d. Parking adjacent to Cadboro Bay Road
Each option above was determined to be unsuitable for one or more of the following reasons:
- Reduction of valuable play space and outdoor recreation areas for students and the broader community.
- Potential safety concerns associated with increased vehicle movements in areas used by students entering and exiting the school.
- Limited vehicle maneuverability and operational challenges within proposed layouts.
- The need to construct additional drive aisles and vehicle circulation routes, resulting in a larger asphalt footprint and the loss of green space.
- Feedback received through community consultation emphasized the importance of preserving the school’s playing fields for both school and community use.
- The potential need to relocate underground utilities and, in some cases, the existing bus stop, resulting in increased project complexity and cost.
6. What will happen if the District does not begin project site preparation in summer 2026?
The school district has a contract in place with a general contractor to complete the required parking lot improvements. Any delay to the project would result in additional costs and could significantly impact the construction schedule. As a result the construction would either significantly disrupt school operations during the 2026-2027 school year or need to be deferred until summer 2027. In addition, the school district will be unable to obtain occupancy approval for the renovated child care locations until the required parking improvements have been completed in accordance with applicable requirements.
Thank you to the school community and beyond for your feedback and support as we look forward to the benefits that this project will bring to Willows Elementary.